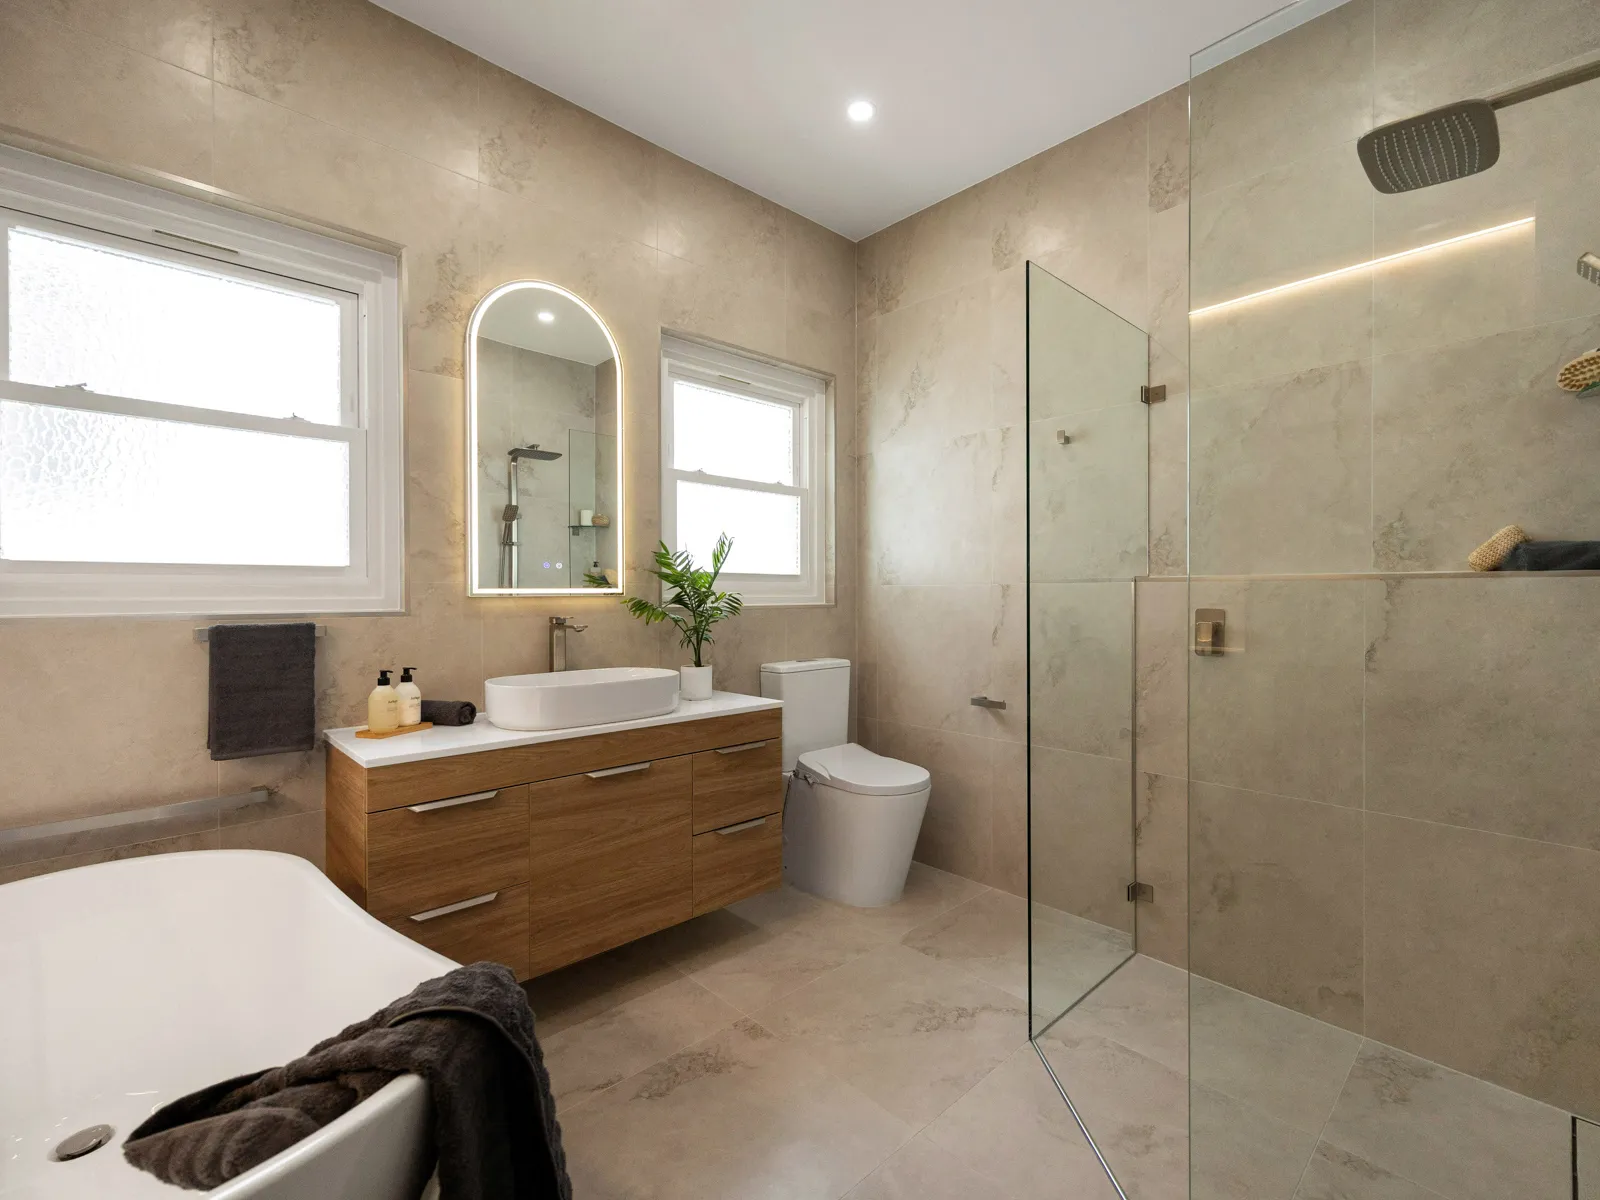
How to Design and Renovate an Accessible Bathroom in Sydney
Creating an accessible bathroom is crucial for homes in Sydney, especially for those with mobility issues or disabilities. We understand the importance of a well-designed space that combines functionality with style.
At our core, we specialise in Bathroom Design In Sydney, focusing on practical solutions that enhance comfort and safety. Our expertise guides you through the renovation process, ensuring that the final result is both aesthetically pleasing and accessible.
Key Takeaways
- Understanding the principles of accessible bathroom design.
- Identifying key areas for renovation to enhance accessibility.
- Selecting fixtures and fittings that are both stylish and functional.
- Ensuring safety features are integrated into the design.
- Creating a space that is adaptable for future needs.
Understanding Accessible Bathroom Needs in Sydney
Designing an accessible bathroom in Sydney requires a deep understanding of the specific needs and challenges faced by individuals with disabilities. As we strive to create bathrooms that are both functional and safe, it’s essential to consider the unique requirements of the local population.
In Australia, many homes face common accessibility challenges that can significantly impact the quality of life for residents, particularly the elderly and those with disabilities. Let’s explore these challenges and the standards that guide accessible bathroom design.
Common Accessibility Challenges in Australian Homes
Australian homes often present several accessibility challenges, including narrow doorways, slippery floors, and inadequate space for mobility aids. These challenges can be particularly daunting in bathrooms, where the presence of water and confined spaces can increase the risk of falls and injuries. Common issues include:
- Insufficient space for wheelchairs or walkers
- High thresholds that can cause tripping
- Lack of grab bars or support structures
NSW Building Codes and Australian Standards
The design and renovation of accessible bathrooms in Sydney must comply with the NSW Building Code of Australia and Australian Standards for accessibility. These regulations specify requirements for disabled bathroom design and accessible bathroom layout, including the installation of grab bars, the height of fixtures, and the minimum space requirements for mobility. Compliance with these standards is not only legally required but also crucial for ensuring the safety and accessibility of the bathroom.
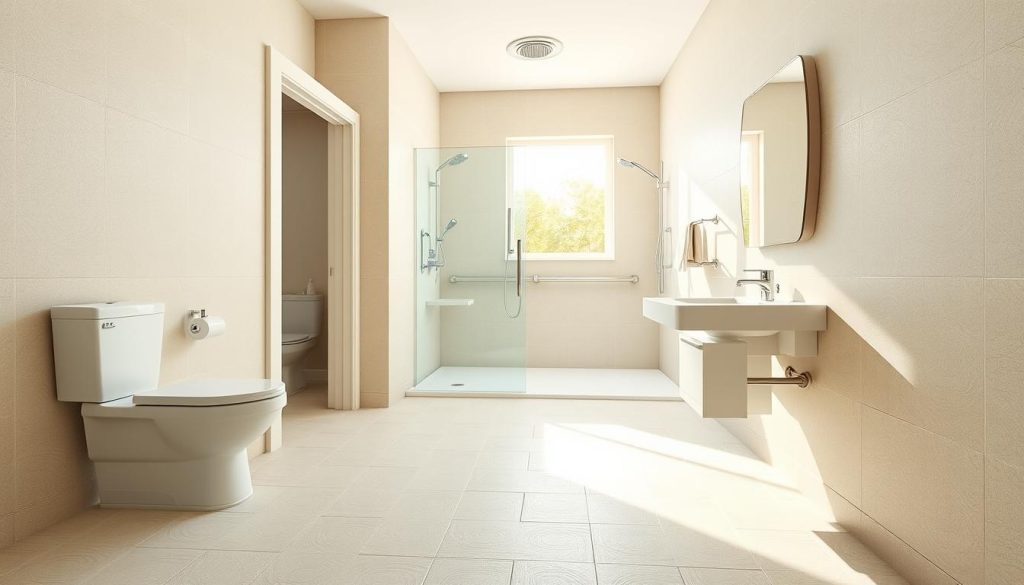
By understanding and addressing these challenges and adhering to the relevant standards, we can create bathrooms that are not only compliant with regulations but also tailored to the needs of the users, enhancing their independence and quality of life.
Essential Elements of Bathroom Design in Sydney for Accessibility
Creating an accessible bathroom in Sydney involves a thoughtful approach to space planning, fixtures, and materials. When designing or renovating a bathroom to be more accessible, it’s crucial to consider the specific needs of the users and comply with the relevant Australian standards.
Space Planning and Layout Considerations
A well-planned layout is fundamental to an accessible bathroom. This includes ensuring there is enough space for a person to move around comfortably, particularly if they use a wheelchair or mobility aid. The layout should allow for easy transfer to and from the shower, toilet, and sink. We recommend a clear turning circle of at least 1.5 meters in diameter to facilitate easy movement.
Fixtures and Features for Mobility Support
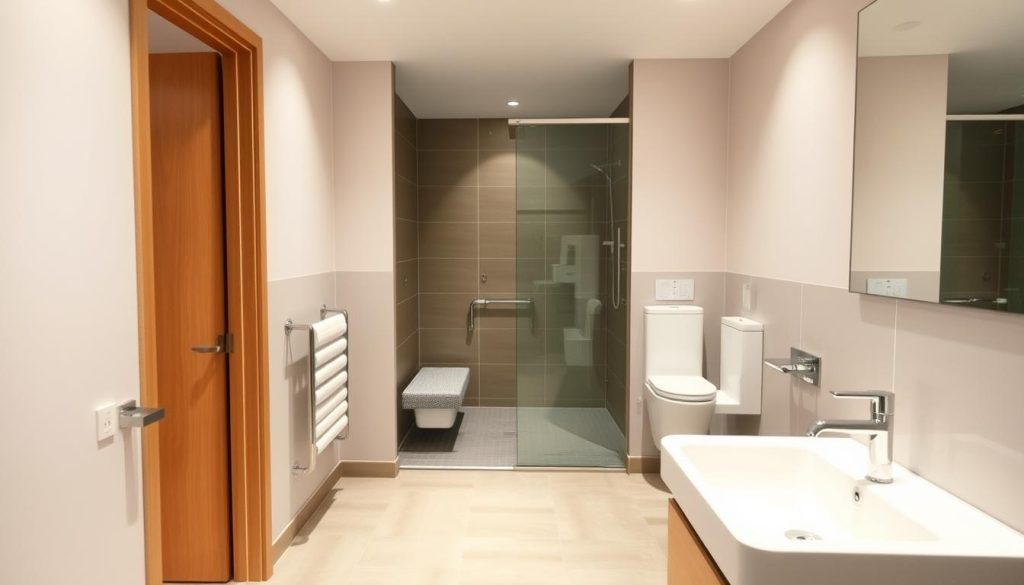
The choice of fixtures and features can significantly impact the accessibility of a bathroom. Installing grab bars, a raised toilet seat, and a shower chair or bench can greatly enhance mobility support. Additionally, a curbless shower or a walk-in shower with a seat can make bathing much safer and more convenient. Lever handles on faucets and doors are also recommended for easier operation.
Sydney-Appropriate Materials for Safety and Durability
Selecting the right materials is vital for both safety and durability in an accessible bathroom. Non-slip flooring is essential to prevent falls, and materials like textured tiles or non-slip coatings can provide the necessary traction. Walls and surfaces should be durable and easy to clean, with minimal grout lines to reduce maintenance. Considering Sydney’s climate, materials that can withstand humidity and water exposure are particularly important.
By focusing on these essential elements, homeowners in Sydney can create bathrooms that are not only compliant with accessibility standards but also safe, functional, and comfortable for everyone.
Planning Your Accessible Bathroom Renovation Project
Creating an accessible bathroom in Sydney involves more than just aesthetics; it requires thoughtful planning. When embarking on a bathroom renovation, it’s essential to consider the specific needs of the users and how the space can be optimized for accessibility.
Assessment and Measurement of Existing Space
The first step in planning your accessible bathroom renovation is to assess and measure the existing space. This involves evaluating the current layout, identifying potential obstacles, and determining the available space for modifications. Accurate measurements are crucial to ensure that any new fixtures or features fit comfortably within the bathroom.
Budgeting for Accessibility Modifications in Sydney
Budgeting is a critical aspect of any renovation project. For accessible bathroom renovations in Sydney, it’s essential to allocate funds for necessary modifications such as installing grab bars, modifying the shower area, or adjusting the height of fixtures. Prioritizing needs over wants can help in managing the budget effectively.
Finding Qualified Accessibility Specialists in Sydney
To ensure that your bathroom renovation meets the required accessibility standards, it’s vital to work with qualified professionals. Look for specialists in Sydney who have experience with accessible bathroom renovations. They can provide valuable insights and solutions tailored to your specific needs.
By carefully assessing your space, budgeting appropriately, and working with the right professionals, you can create an accessible bathroom that enhances the quality of life for its users. Whether you’re renovating for personal use or to increase your home’s value, planning is key to a successful bathroom renovation in Sydney.
Implementing Practical Accessible Bathroom Solutions
When undertaking bathroom remodelling in Sydney, it’s crucial to incorporate accessible design elements to ensure the space is safe and usable for everyone. In our experience, bathroom remodelling in Sydney involves more than just aesthetics; it requires implementing accessible design elements that cater to different needs.
Shower and Bathing Area Modifications
Modifying the shower and bathing area is a critical aspect of creating an accessible bathroom. This can involve installing walk-in showers or modifying existing bathtubs to make them more accessible.
Walk-in Shower Designs for Limited Mobility
Walk-in showers are an excellent option for individuals with limited mobility. They eliminate the need to step over a high threshold, reducing the risk of falls. We recommend incorporating a seat and grab bars to enhance safety.
Bathtub Alternatives and Transfer Systems
For those who prefer to retain a bathtub, alternatives such as transfer systems can be installed. These systems allow for safe transfer in and out of the bathtub, minimizing the risk of injury.
Toilet and Sink Accessibility Features
Toilet and sink modifications are also vital for an accessible bathroom. This includes installing toilets with sufficient clearance around them and sinks that are easy to reach.
Doorways, Flooring and Circulation Requirements
Finally, ensuring that doorways are wide enough and flooring is slip-resistant is crucial for safe circulation within the bathroom. We recommend a minimum doorway width of 800mm and non-slip flooring to prevent accidents.
Modern Bathroom Design in Sydney with Smart Accessibility Features
The modern Bathroom Design In Sydney trend seamlessly blends technology and accessibility for a safer, more convenient bathroom experience. As homeowners in Sydney look to renovate their bathrooms, incorporating smart accessibility features is becoming increasingly important.
Technology Integration for Enhanced Independence
Integrating technology into bathroom design can significantly enhance independence for individuals with mobility issues. Features such as:
- Motion-sensor lighting
- Voice-controlled faucets
- Smart mirrors
- Heated flooring
not only add convenience but also improve safety. For instance, a smart mirror can provide LED lighting that adjusts based on the time of day, reducing eye strain.
Balancing Contemporary Style with Practical Functionality
Achieving a balance between style and functionality is crucial in Bathroom Design In Sydney. Homeowners can choose from a variety of stylish, accessible fixtures that complement their bathroom’s aesthetic while providing necessary support. For example, a wall-mounted toilet can create more floor space, making it easier to maneuver, while a rain showerhead can enhance the overall bathing experience.
By incorporating these smart accessibility features, Sydney homeowners can enjoy a bathroom that is both stylish and functional, meeting the needs of all users.
Conclusion: Creating Your Ideal Accessible Bathroom
As we have explored throughout this article, designing and renovating an accessible bathroom in Sydney requires careful consideration of various elements to ensure both functionality and style. A well-planned accessible bathroom layout is crucial in achieving this goal.
By incorporating essential features such as space planning, fixtures, and materials that support mobility, we can create a bathroom that is safe and easy to use for everyone. Our discussion on modern bathroom design in Sydney highlighted the importance of balancing contemporary style with practical functionality, including the integration of smart technology to enhance independence.
When planning your accessible bathroom renovation, it is essential to assess your existing space, budget for accessibility modifications, and find qualified specialists in Sydney. By doing so, we can create a bathroom that not only meets our needs but also adds value to our home.
In conclusion, creating an ideal accessible bathroom involves a thoughtful and multi-faceted approach. We encourage you to apply these principles to your own bathroom design or renovation project, ensuring a space that is both beautiful and functional for years to come.